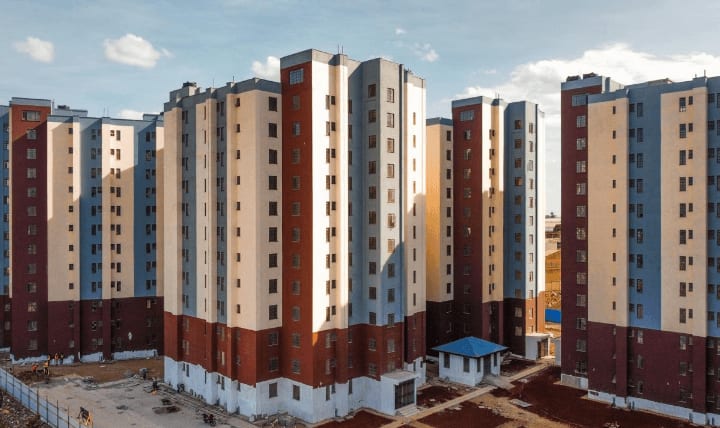
As one of the key elements within their Big Four Agenda government officials recognize Kenyan Affordable Housing as an important project, which seeks to resolve the national deficit of available homes. The housing program began operations in 2017 through collaborative agreements between private developers and financial institutions to build 500,000 new housing units to sort the country's housing deficit.
Real estate builders create these properties to serve residents with various incomes who can pursue ownership through tenant purchase programs and home loans (Mortgages). The program combines contemporary building technologies with sustainable urban planning as its central focus.
However, as these structures rise across urban centers, one design element or the lack thereof has sparked widespread debate: the 'absence of balconies' in most designs.
Public spaces are insufficient in these "affordable and sustainable" housing developments, while the lack of balconies generates important questions about the residents' quality of life together with the functional and sustainable elements of the homes.
Deeper Look into Kenya's Affordable Housing Program
The affordable housing initiative was envisioned as a solution to the country's growing urban housing crisis. The population living in Kenyan cities has been growing fast yet places such as Nairobi, Mombasa, and Kisumu experience massive shortfalls of both comfortable and inexpensive housing options. Large sections of urban populations live in overcrowded and inadequately designed settlements that lack necessary utilities.
The government worked to establish economic residential accommodations through its Big Four Agenda framework. The program targets different income brackets through three main tiers: The housing initiative includes three components namely low-cost housing alongside mortgage-gap housing and social housing. Through its partnerships with private developers together with tax, incentive schemes the government works toward cost-efficient construction alongside affordable prices at the end-user level.
The push toward affordability in housing projects sometimes creates design trade-offs and reduced functional capabilities according to critics. The balcony dispute together with inadequate public space provisions demonstrates how price saving logic clashes with resident's needs for proper standards of living.
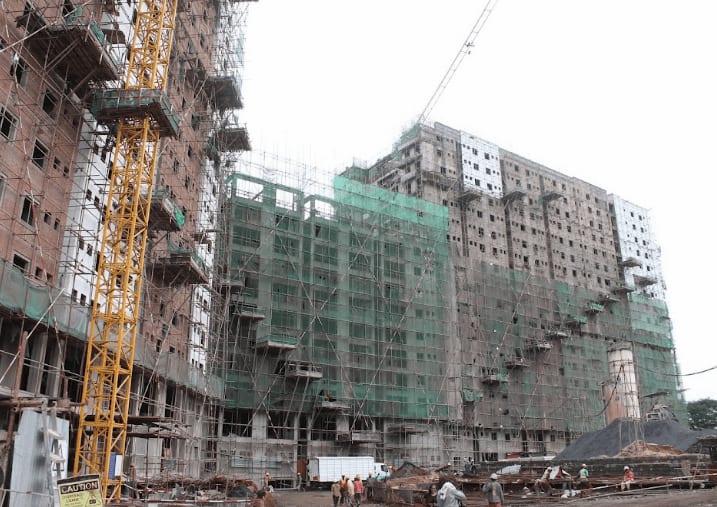
(Fig 1.1 Kenya's Affordable Housing Development)
A Historical Perspective on Balconies
Through their extensive history, balconies demonstrate their necessary role in both building design and human habitation. Throughout ancient Greece and Rome, balconies served as public platforms where inhabitants delivered speeches and staged performances along with carrying out communal events. The structure expanded to become building elements that united attractive design with practical requirements.
During medieval times, balconies emerged as primary features of Gothic and Renaissance architecture and builders decorated them extensively. Open balconies offered essential viewing perspectives from which people could watch public gatherings along with processional religious rituals and festivities. The Mediterranean climate required balconies as essential outdoor spaces, which residential populations used to find relief from heat while enjoying fresh outdoor moments.(Fig 1.2 Gothic architecture with balconies)
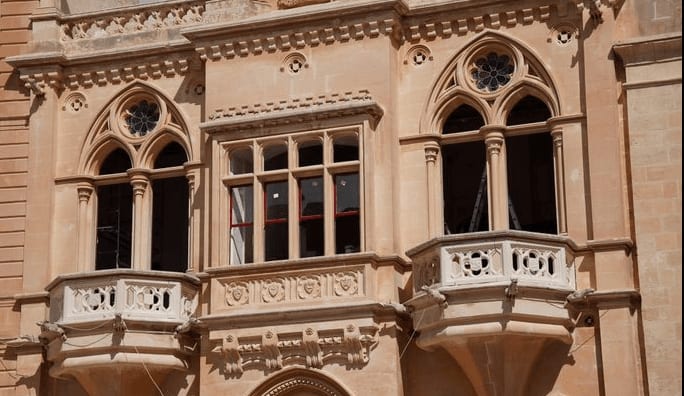
(Fig 1.2 Gothic Architecture with balconies)
Urban society today depends heavily on balconies as fundamental elements that thrive particularly within compact metropolitan areas. Living spaces offer both personal isolation and functionality through private exterior zones suitable for laundry drying and plant growth together with outdoor observation. Human settlements maintain balconies as enduring functional and symbolic spaces because they have evolved throughout history.
The Design Perspective: Functionality vs. Cost
For many decades, urban homes have incorporated balconies that serve multiple domestic functions. The spaces allow people to unwind inside without leaving while they refresh clothes and cultivate plants or get a quick refresh from the outdoor air. The architecture of balconies represents a tiny fundamental aspect that extends homeownership within various cultures.
Penalizing balcony placement in affordable Kenyan housing becomes a necessity because developers need to cut costs. Development costs for balconies raise project expenses while eating up construction areas, which results in fewer housing units per building plot. The developers know they can improve project financial performance by creating additional units while making housing accessible to multiple families.
From an economic standpoint, this argument holds merit yet its impact on human-friendly design features of these projects remains in question. Do the cost reductions justify diminishing residential quality? The selection method reveals crucial ramifications on the long-term overall well-being of those who reside in these areas.
The Value of Public Spaces: Health, Well-being, and Community
In these development projects, public spaces fall short of meeting essential requirements, which represents another major problem. The essential nature of parks, playgrounds, and communal courtyards allows neighborhood interaction while enhancing both mental health and recreational access in public spaces.
Research evidence demonstrates that exposure to open public parks mostly yields multiple health advantages for physical welfare together with mental wellness benefits. Public spaces decrease anxiety levels while enhancing physical movement and give residents opportunities to meet up with others. The development and play needs of children require access to public areas and adults use these areas for rest, physical exercises, and enjoyable social time. In areas with high population densities, public spaces take on additional importance because they provide relief during the constant activity of urban districts.
Since Kenyan affordable housing developments feature insufficient public amenity space, residents must use damaged or inconvenient public amenities. The resulting overcrowding in existing recreation areas often becomes worse still when residential areas become fully devoid of any recreation facilities. When residents lack balconies and appropriate public spaces, they become solely limited to indoor living, which threatens their wellness.
(Fig 1.3 Masterplan for Kenya's Affordable Housing Development)
Social Implications of Balcony-Less Homes
Social consequences will extend outward because of a total lack of balconies. Standard access to private outdoor spaces throughout dense urban areas stands as a necessity for maintaining both mental health along emotional stability. Balcony access provides social separation between residents and crowded city life when limited resources or distance restricts resident access to parks and open public spaces. The absence of balconies traps residents inside their homes until such time that enclosed rooms become unmanageable.
The external areas of balconies provide platforms for citizens to engage with each other in high-rise residential communities. These architectural designs have unintentionally stripped away the sense of neighborhood bonds by limiting social interaction between neighbors who communicate
across balconies and observe children playing on nearby balustrades. Without balconies, residents feel more socially distant from each other as informal outside communication decreases, which hinders community connection.
Balcony exclusions block residents from practicing cultural traditions as they usually would. Traditional Kenyan families use outdoor spaces both for clothes drying and for the preparation of customary meals. When buildings lack balconies, their residents need to create inventive but irksome arrangements to meet their needs.
Sustainability and Urban Design Considerations
Urban living requires sustainable development, which benefits from both balconies and public areas. Guests maintain their leafy vegetables in vertical gardens situated on their balconies. Urban food security increases while urban temperature control declines because balconies make the skyline greener. Balconies operate naturally to circulate air inside residences with a cooling effect that makes building owners less dependent on expensive air conditioning systems.
Public spaces work as sustainable elements because they help build city biodiversity and serve as ecological homes for bird species and insect populations. Through urban development that integrates vegetation, the impact of urban heat islands can be diminished and air quality is improved. When cities lack public green spaces they experience increased environmental decay coupled with heightened heat-related stress.
Lessons from Global Affordable Housing Projects
The affordable housing programs of foreign nations provide Kenya with useful strategies and approaches. Standard features in Singapore's public housing consist of balconies plus communal outdoor spaces. The approach addresses the essential need for outdoor spaces for residents' health and effectively applies it to affordable housing.
Brazil and Mexico deliver affordable housing through joint outdoor amenities, which include rooftop gardens and communal courtyard spaces in their residential developments. Qualified community areas within such projects create social meeting points that strengthen community bonds between residents. These housing projects successfully integrate affordable design components to solve both considerations, which Kenya could replicate.
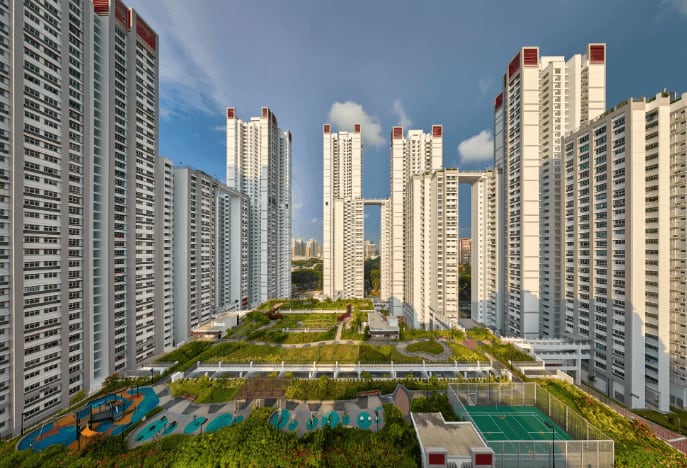
(Fig 1.4 Singapore's affordable housing development)
Striking a Balance: Possible Solutions
The issues of cost and limited space requirements create difficulties but do not prove impossible to overcome. City planners together with architects must investigate contemporary balcony design models that maintain cost-efficiency. Tripartite balcony setups that combine free spaces or staggered layouts ought to become architectural features that enable residents to access shared outdoor zones.
Multi-use communal terraces located on rooftops, or between residential floors represent viable outdoor spaces for all building occupants to share. Developer incentives backed by policy support would enable affordable housing developments to prioritize residential quality together with affordability. Design specifications from the government that require outdoor facilities in all new affordable housing projects should be a required feature.
Modular construction presents a possible answer by creating flexible design parameters. Builders utilizing modular construction approaches produce adaptable housing units containing balconies and semi-private garden spaces while maintaining reasonable prices.
Engaging Stakeholders for Better Outcomes
Each stage of affordable housing design and construction requires involvement from stakeholders to achieve proper fulfillment of its intended user needs. Residents and urban planners should collaborate with architects and policymakers to create solutions that optimize livability without causing excessive financial strain for residents.
Public community-based consultations enable researchers to understand what residents want and need. The incorporation of future occupants during design development allows developers to construct housing units, which match user requirements effectively. Through partnerships with NGOs along with international agencies builders gain access to specialized expertise and funding which helps develop novel housing approaches.
Rethinking "Affordable"
Kenya makes marked progress toward national housing affordability through its present development initiative. Affordability demands a broader interpretation that integrates both reasonable prices with residential quality as well as ecological sustainability measures.
Construction without balconies and insufficient public spaces create dwellings that operate as shelters instead of living spaces where families can thrive.
The officials developing this initiative must actively seek input from future homeowners because their feedback remains fundamental to project success. Natural affordable housing initiatives must protect fundamental quality-of-life aspects during their development. The time has come to construct family residences instead of limited dwelling structures.
Innovation in design combined with stakeholder inclusion and international housing excellence research will help Kenya build housing at affordable prices that address specific population requirements. The discussion about balconies combined with insufficient public areas demonstrates that housing measures exceed simple numerical concerns since they should generate genuine living environments for individuals to flourish